












Address
1407 Mathison Dr, Sandpoint, ID
Price
$ 877,000
Property Attributes
- ID#20262165
- TypeSingle Family
- Listing Status Active
- CountyBonner
- CitySandpoint
- Area1-Sandpoint
- NeighborhoodWestwood Terrace
- Zip83864-1415
- StyleCraftsman
- Year Built1992
- Taxes$ 4524
- Price$ 877,000
- Bedrooms4
- Full Bathrooms3
- Half Bathrooms0
- Sqr Footage2446
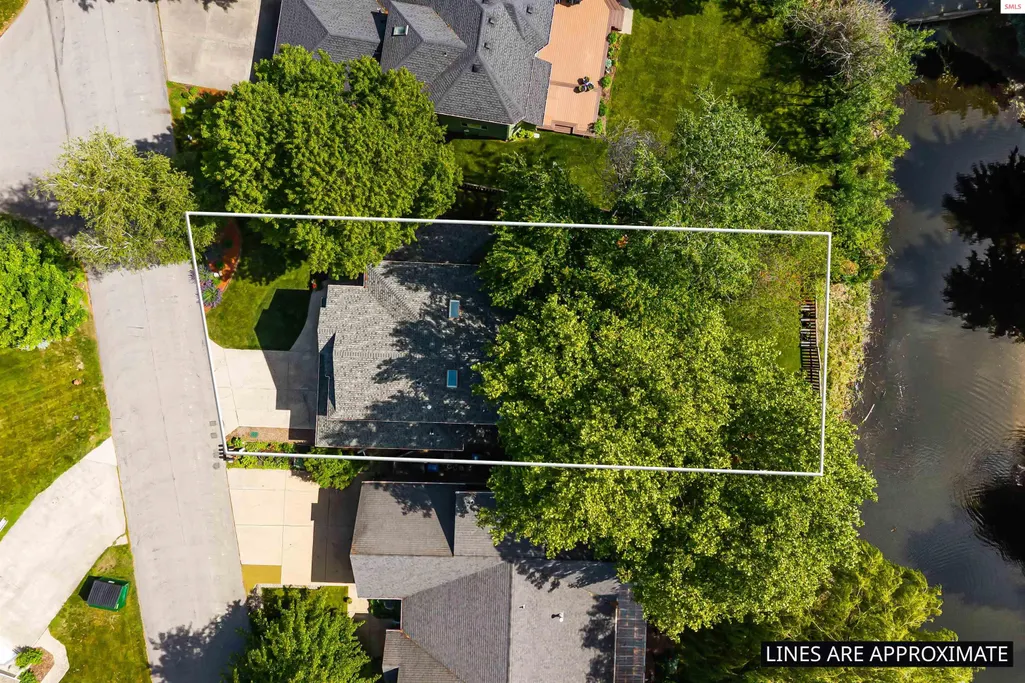
- Lot Size0.18 Acres
Data Source:
Selkirk Association of REALTORS® (SAR)
Property Description
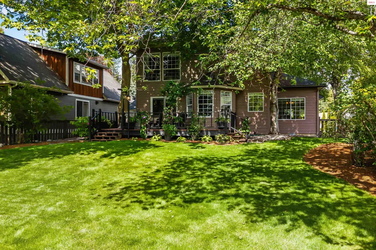
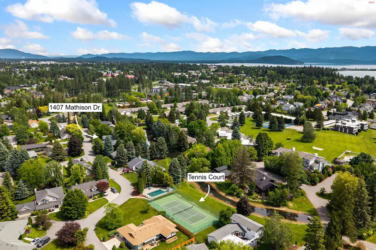
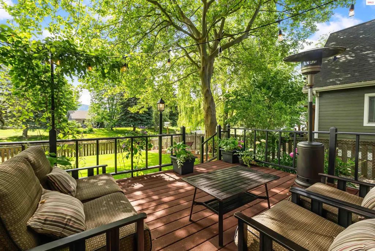
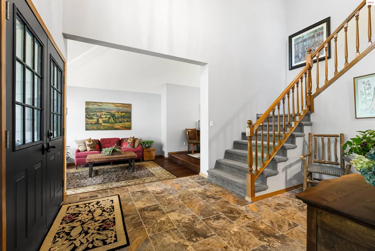
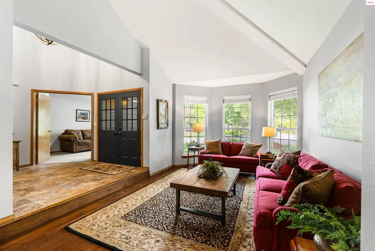
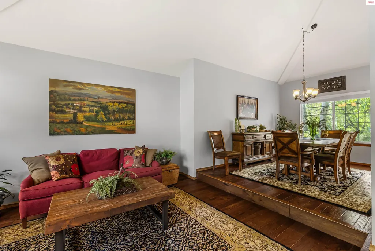
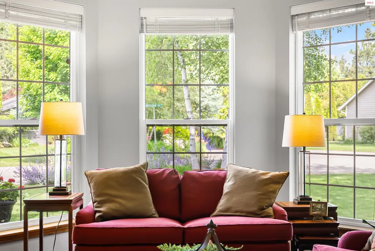
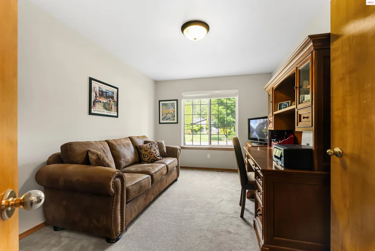
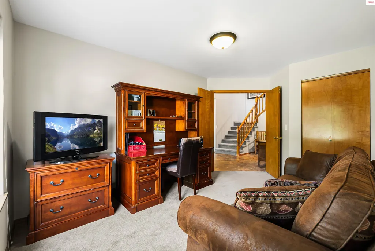
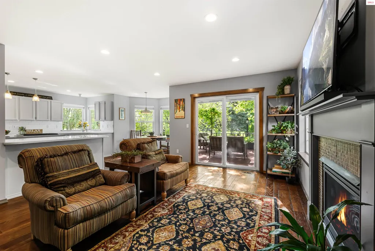
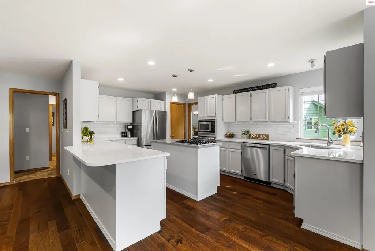
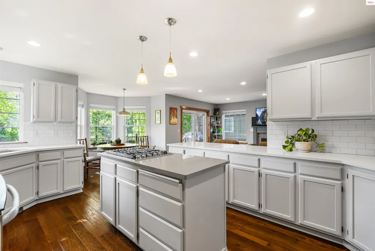
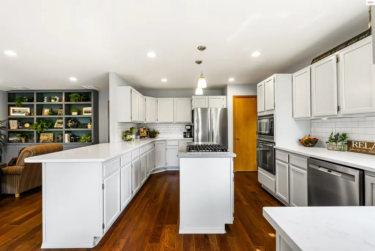
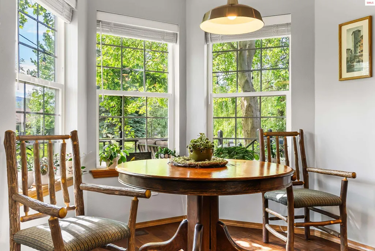
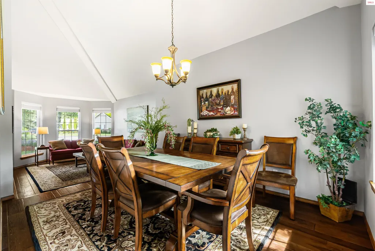
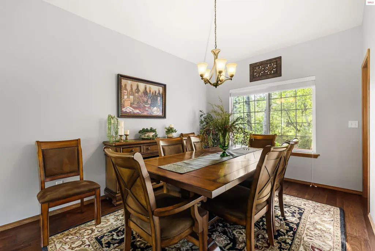
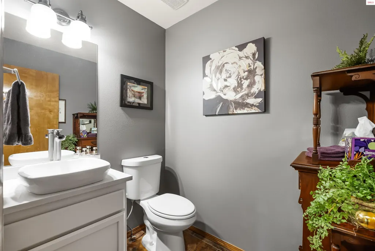
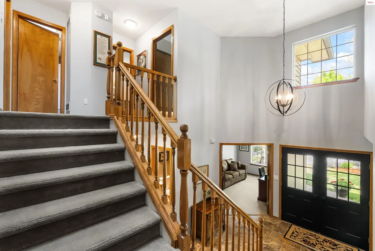
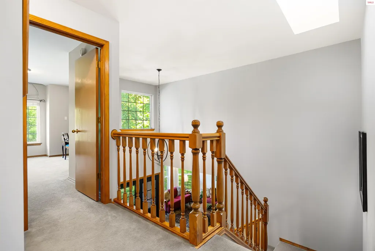
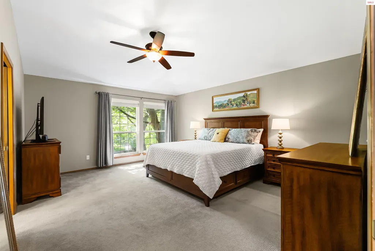
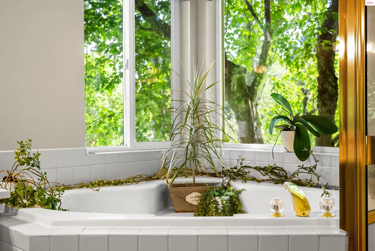
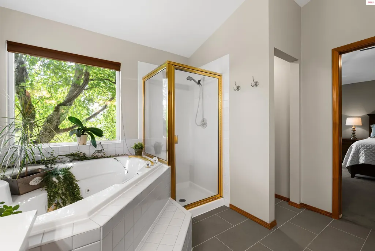
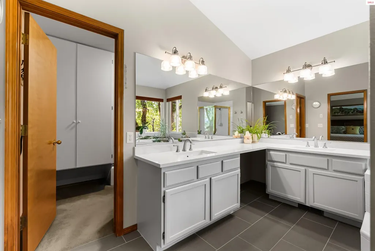
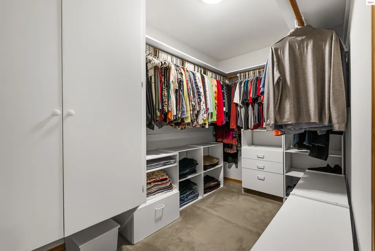
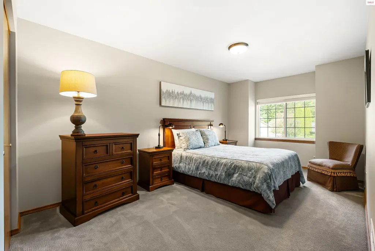
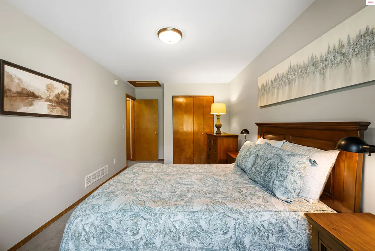
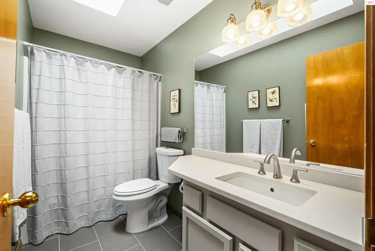
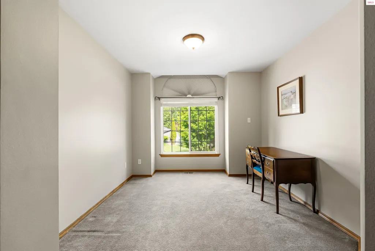
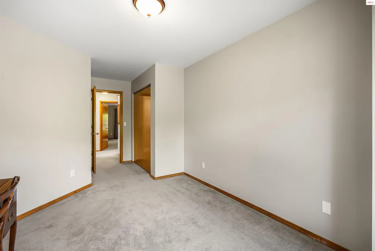
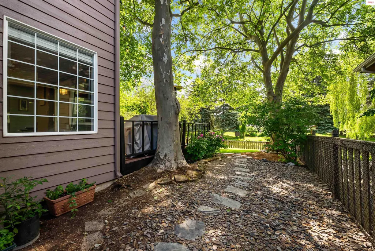
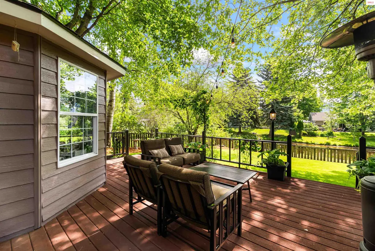
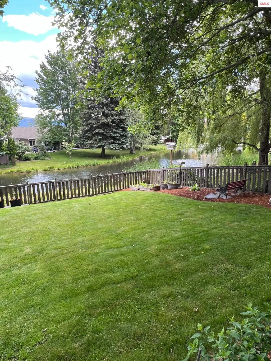
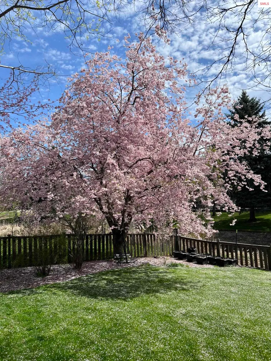
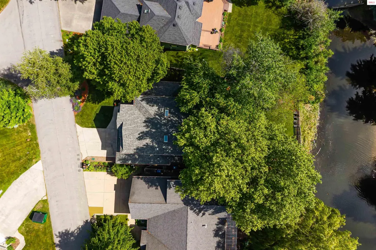
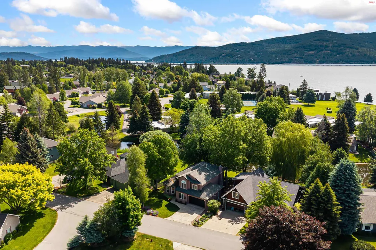
Beautifully maintained 4-bedroom (1 currently used as an office), 2.5-bath home located in one of Sandpoint's most sought-after neighborhoods. Offering an exceptional blend of comfort and lifestyle, this inviting property is just steps from the community tennis courts and outdoor swimming pool, providing resort-style amenities right outside your door. A spacious foyer and dedicated home office create a welcoming first impression, while the large, abundant windows and skylights fill the home with natural light and showcase the mature trees surrounding the property. The well-appointed kitchen features updated appliances, a center island, and a charming breakfast nook, flowing seamlessly into the main living areas for easy everyday living and entertaining. The spacious primary suite offers a peaceful retreat with a generous ensuite bath, while the home's thoughtful layout provides comfort and functionality throughout. Outside, a large deck overlooks the fully fenced backyard shaded by mature trees, creating a private setting for entertaining, relaxing, or enjoying North Idaho's beautiful seasons. The scenic pond is part of a series of three HOA-managed ponds that provide year-round water flow and create a beautiful natural setting. Fed by seasonal runoff and supplemental lake water during the summer months, the pond also serves as habitat for local birds and wildlife. Conveniently located near schools, parks, shopping, and Lake Pend Oreille, 1407 Mathison Drive offers the perfect combination of neighborhood amenities, recreation, and the best of Sandpoint living.
| Elementary School | Middle School | High School |
|---|---|---|
| Washington Elementary School | Sandpoint Middle School | Sandpoint High School |
| Price History | |
|---|---|
| 9/1/2026 | Listed $877,000 |
General Features
| Sewer | Public Sewer |
|---|---|
| Heating | Fireplace(s),Forced Air,Natural Gas,Furnace |
| Cooling | Central Air,Air Conditioning |
| Utilities | Electricity Connected,Natural Gas Connected,Phone Connected,Garbage Available,Fiber,Wireless |
| Roof | Composition |
| Appliances | Built In Microwave,Convection Oven,Cooktop,Dishwasher,Dryer,Oven,Refrigerator,Washer |
| HOA Fee | 700 |
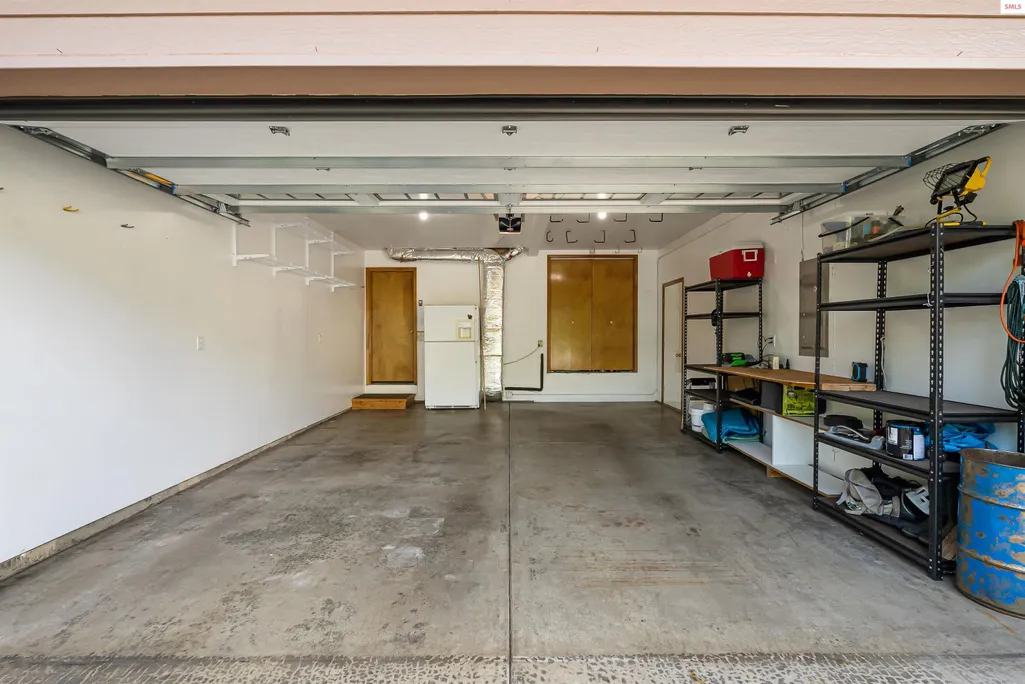
| Garage Spaces | 2 |
| Patio/Porch Features | Covered Porch,Deck |
| Architectural Style | Craftsman |
| Pool Features | Community |
| Construction Materials | Frame |
| Year Built | 1992 |
| Property Subtype | Single Family Residence |
| Tax Year | 2025 |
| Waterfront Features | Creek (Year Round) |
| Community Features | Tennis Court(s) |
| Assoc Fee Paid Per | Annually |
| County | Bonner |
| Property Type | Residential |
| HOA | true |
| Subdivision Name | Westwood Terrace |
| Garage Y/N | true |
| Total Rooms | 11 |
| Status | Active |
| Directions | From Downtown Sandpoint, go west on Highway 2, turn left onto Westwood Drive, then right onto Mathison Drive. The house is on the left. |
| High School | Sandpoint |
| City | Sandpoint |
| Zoning Description | Residential |
| Carport Y/N | false |
| Elementary School | Washington |
| Tax Annual Amount | 4524 |
| Middle/Junior High School | Sandpoint |
| Property Condition | Resale |
| Standard Status | Active |
Interior Features
| Interior Amenities | Formal Dining,Formal Living Rm,Entrance Foyer,Gourmet Kitchen,Master Suite,Walk-In Closet(s),High Speed Internet,Breakfast Nook,Ceiling Fan(s),Soaking Tub,Insulated,Main Floor Util. |
|---|---|
| Basement | None |
| Flooring | Wood |
| Total Fireplaces | 1 |
| Fireplace Features | Built In Fireplace,Mantel,Gas,1 Fireplace |
| Window Features | Garden Window(s),Insulated Windows,Skylight(s),Sliders,Vinyl |
| Fireplace Y/N | true |
| Above Grade Finished Area | 2446 |
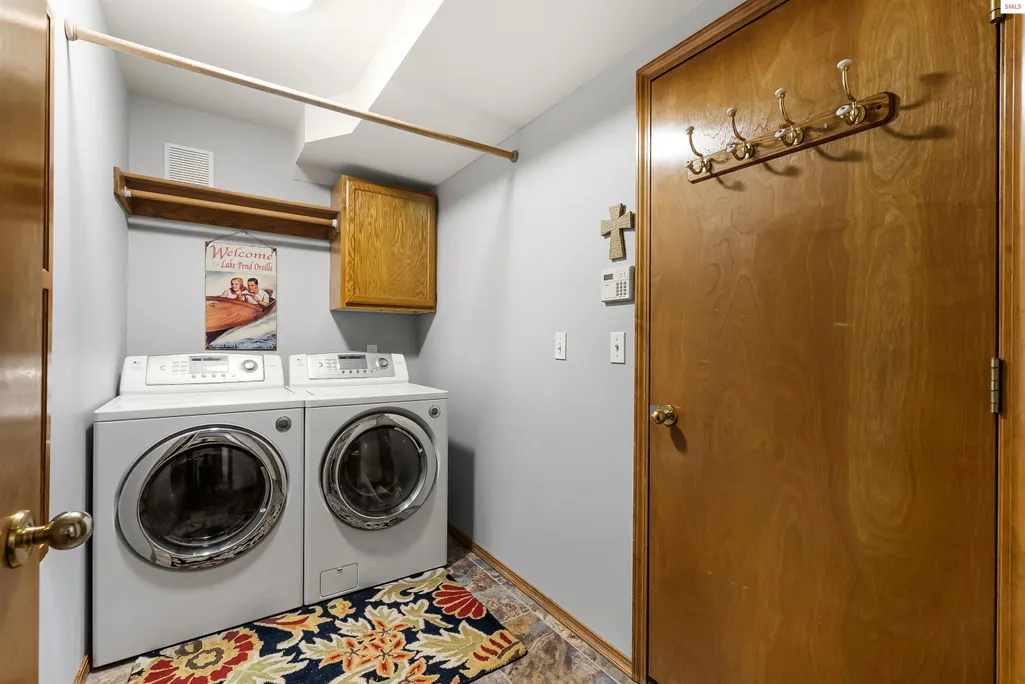
| Laundry Features | Laundry Room,Main Level,Drying Rod, Cabinets, Bright |
| Total Bedrooms | 4 |
| Main Level Bedrooms | 1 |
| Main Level Bathrooms | 1 |
| Total Baths | 3 |
Exterior Features
| Parking Features | 2 Car Attached,Electricity,Insulated,Separate Exit,Garage Door Opener,Concrete,On Street,Off Street,Open,Enclosed |
|---|---|
| Lot Features | City Lot,In Town,Landscaped,Level,Surveyed,Mature Trees |
| Water Source | Public |
| Total Parking | 2 |
| Foundation Details | Concrete Perimeter |
| Building Area Total | 2446 |
| Lot Dimensions | 70 x 140 |
| Lot Size Acres | 0.18 |
| Road Surface Type | Paved |
| Frontage Length | 70 |
| Waterfront Y/N | false |
| Road Frontage Type | On County Rd,Public Road |
Amenities
- Foreclosure
- Views
- Short Sale
- New Construction
- Adult 55+
- Lease To Own
- No HOA Fees
- Furnished
- Primary On Main
- Air Conditioning
- Seller Finance
- Green
- Fixer Upper
- Horse
- Golf
- Fireplace
- Deck
- Garage
- Basement
- Pool
 Spokane Association of REALTORS® All information deemed reliable but not guaranteed. All properties are subject to prior sale, change or withdrawal. Neither listing broker(s) or information provider(s) shall be responsible for any typographical errors, misinformation, misprints and shall be held totally harmless. Listing(s) information is provided for consumer's personal, non-commercial use and may not be used for any purpose other than to identify prospective properties consumers may be interested in purchasing. The data relating to real estate for sale on this website comes in part from the Internet Data Exchange program of the Multiple Listing Service. Real estate listings held by brokerage firms other than REI may be marked with the Internet Data Exchange logo and detailed information about those properties will include the name of the listing broker(s) when required by the MLS. Copyright ©2026 All rights reserved.
Last Updated: September 22, 2026 5:08 AM UTC
Spokane Association of REALTORS® All information deemed reliable but not guaranteed. All properties are subject to prior sale, change or withdrawal. Neither listing broker(s) or information provider(s) shall be responsible for any typographical errors, misinformation, misprints and shall be held totally harmless. Listing(s) information is provided for consumer's personal, non-commercial use and may not be used for any purpose other than to identify prospective properties consumers may be interested in purchasing. The data relating to real estate for sale on this website comes in part from the Internet Data Exchange program of the Multiple Listing Service. Real estate listings held by brokerage firms other than REI may be marked with the Internet Data Exchange logo and detailed information about those properties will include the name of the listing broker(s) when required by the MLS. Copyright ©2026 All rights reserved.
Last Updated: September 22, 2026 5:08 AM UTC
 Coeur d'AleneAssociation of REALTORS® All information deemed reliable but not guaranteed. All properties are subject to prior sale, change or withdrawal. Neither listing broker(s) or information provider(s) shall be responsible for any typographical errors, misinformation, misprints and shall be held totally harmless. Listing(s) information is provided for consumer's personal, non-commercial use and may not be used for any purpose other than to identify prospective properties consumers may be

