
































Address
417 Ravenwood Dr, Sandpoint, ID
Price
$ 3,970,000
Property Attributes
- ID#20262164
- TypeSingle Family
- Listing Status Active
- CountyBonner
- CitySandpoint
- Area1-Sandpoint
- NeighborhoodRavenwood
- Zip83864
- StyleCraftsman
- Year Built2014
- Taxes$ 6199
- Price$ 3,970,000
- Bedrooms3
- Full Bathrooms3
- Half Bathrooms0
- Sqr Footage3776
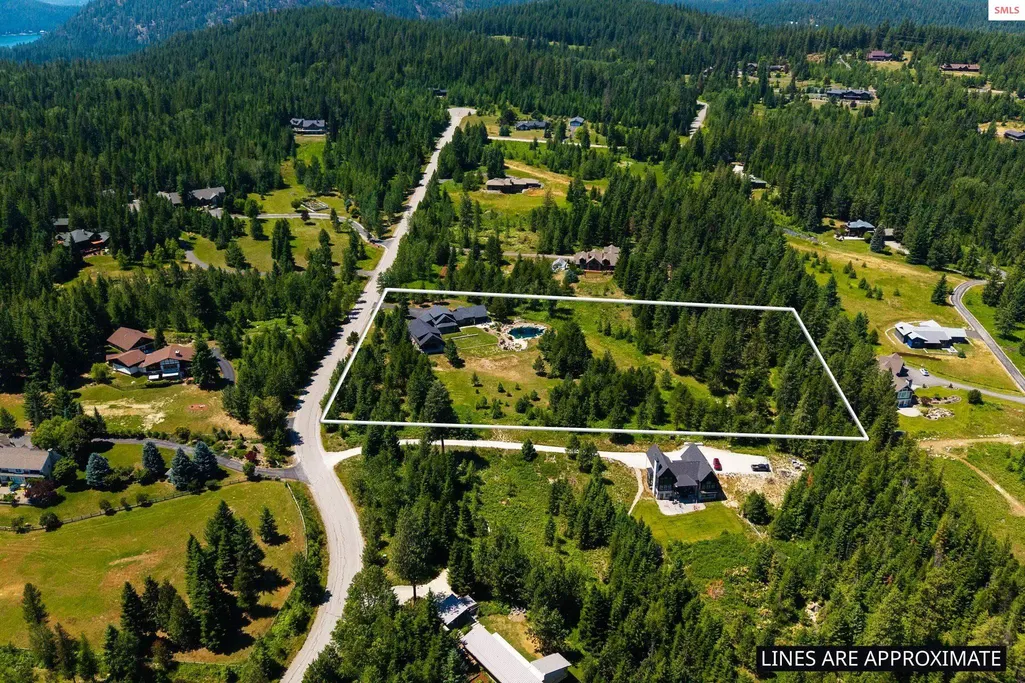
- Lot Size5 Acres
Data Source:
Selkirk Association of REALTORS® (SAR)
Property Description
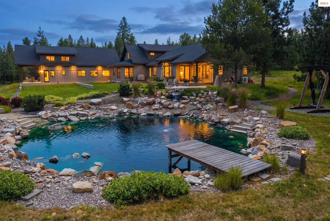
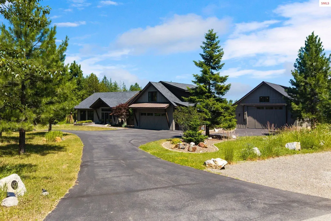
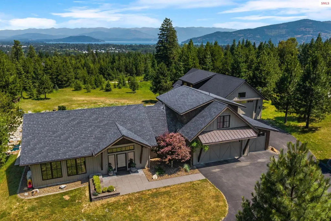
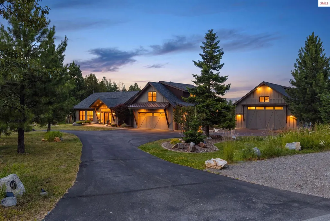
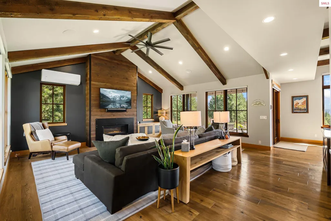
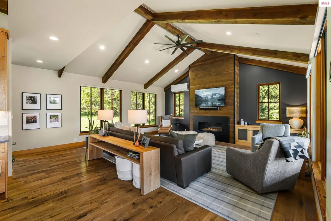
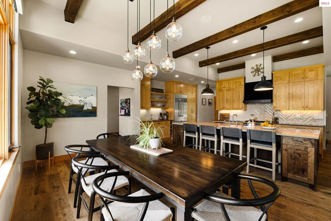
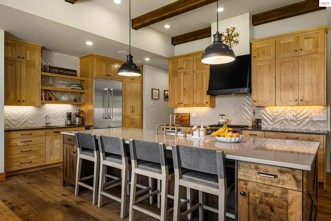
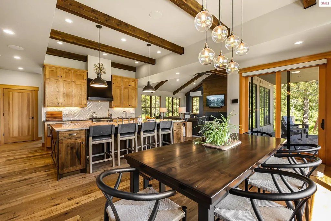
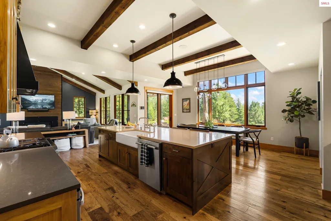
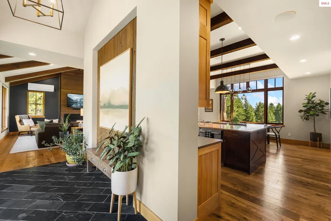
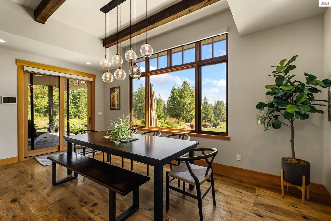
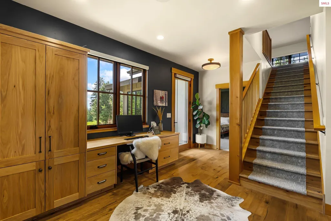
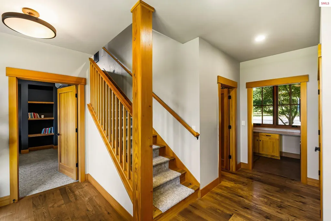
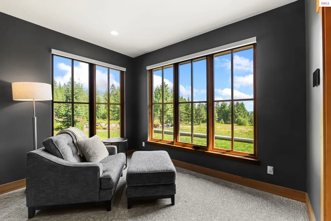
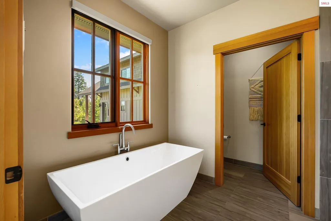
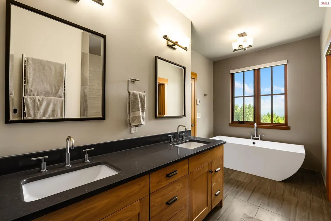
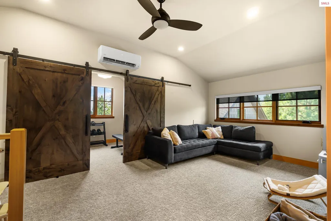
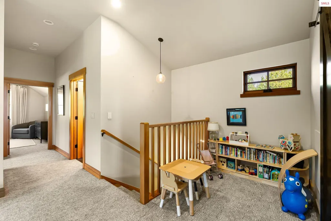
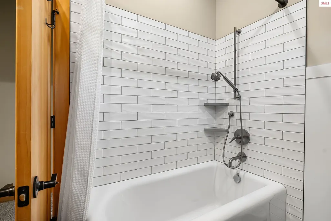
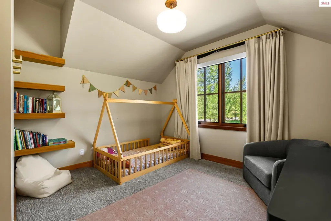
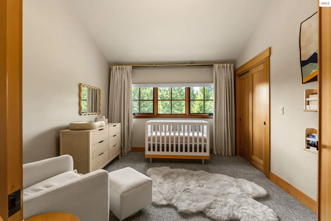
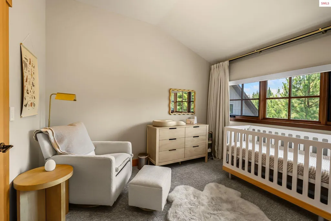
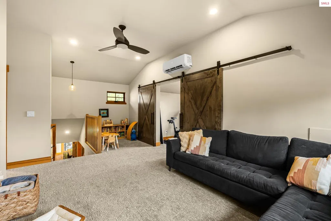
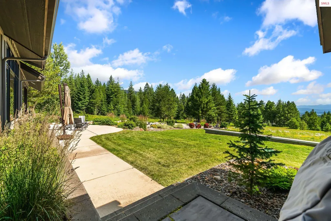
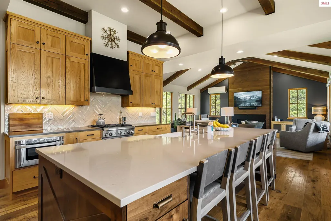
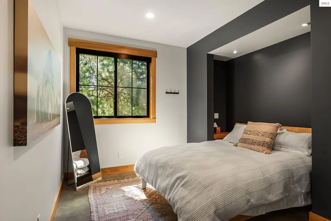
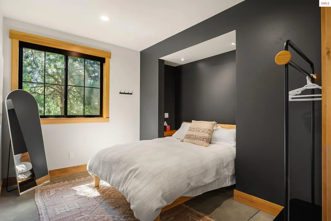
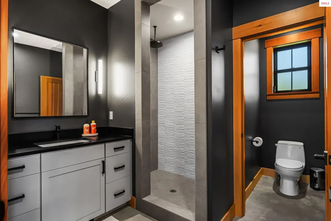
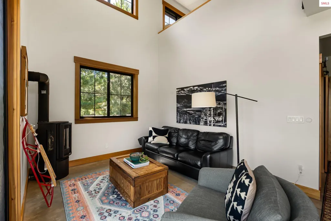
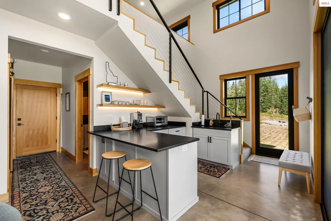
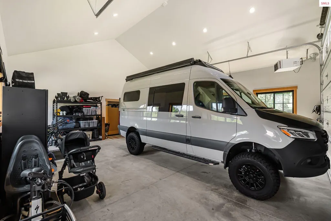
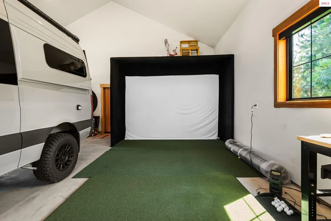
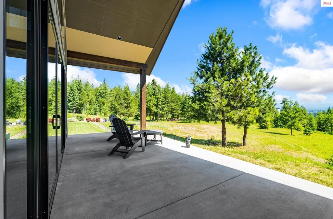
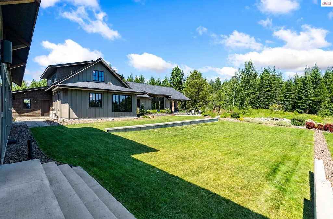
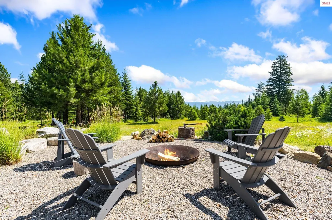
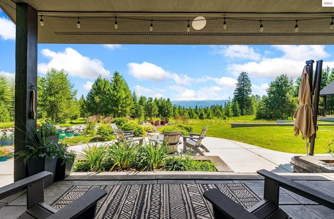
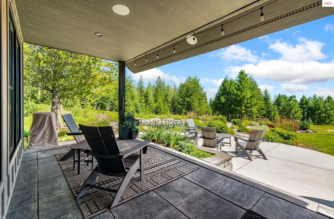
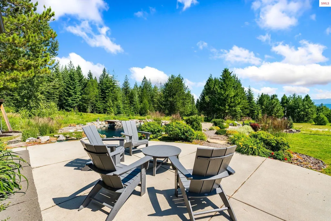
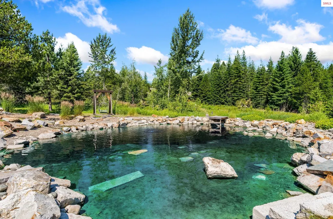
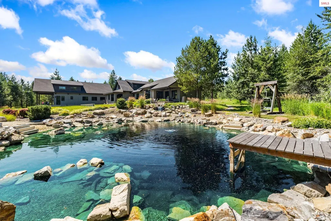
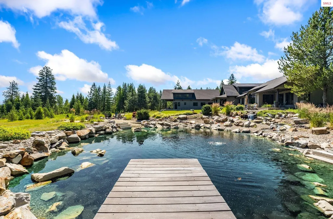
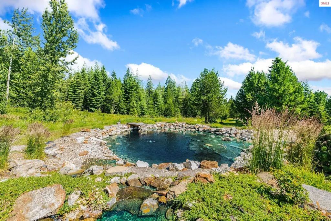
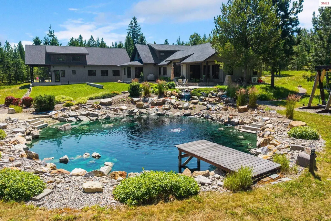
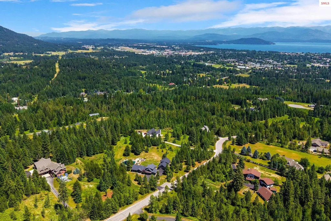
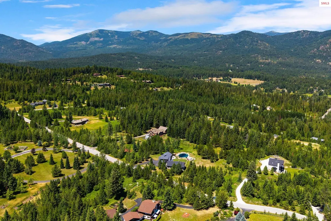
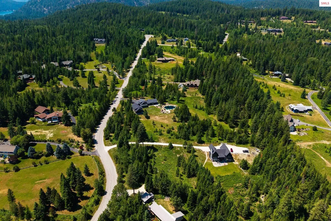
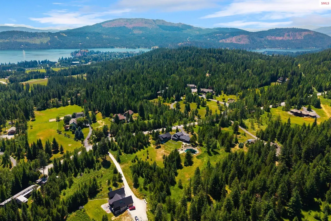
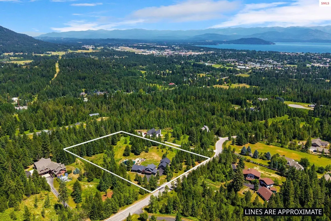
Nestled on 5 picturesque acres just minutes from Sandpoint, this exceptional 3,776-square-foot custom home offers the perfect blend of timeless craftsmanship, modern technology, and North Idaho beauty. The 3-bedroom, 3-bath main residence showcases soaring ceilings, expansive windows that fill the home with natural light, beautiful wood floors, and exposed wood beams that create a warm, inviting atmosphere throughout. A thoughtfully designed kitchen features new appliances, a spacious island, and an ideal layout for both everyday living and effortless entertaining. Designed for today's lifestyle, the home is equipped with a Control4 smart home automation system, allowing seamless control of lighting, audio, climate, blinds, security, and more at the touch of a button. Step outside to enjoy the peaceful setting, complete with a charming manmade pond, mature landscaping, and ample space to relax, entertain, or explore your own private slice of North Idaho. Complementing the main residence is an attached 3-car garage, as well as an impressive detached 2-car shop with an approximately 900-square-foot, 1-bedroom, 1-bath accessory dwelling unit. Thoughtfully designed with oversized access, the shop features a large RV-height door, making it ideal for storing a boat, Sprinter van, RV, or other recreational vehicles. Whether you're an outdoor enthusiast, collector, or simply need exceptional storage and workspace, this versatile building is designed to accommodate your lifestyle. The accessory dwelling provides the perfect space for hosting guests, accommodating multi-generational living, or creating a private home office, adding even more flexibility to this remarkable property. Combining privacy, quality craftsmanship, smart-home convenience, exceptional storage for all your North Idaho adventures, and endless versatility, this remarkable property presents a rare opportunity to enjoy refined country living just moments from the amenities, recreation, and charm of downtown Sandpoint.
| Elementary School | Middle School | High School |
|---|---|---|
| Farmin/Stidwell Elementary School | Sandpoint Middle School | Sandpoint High School |
| Price History | |
|---|---|
| 9/1/2026 | Listed $3,970,000 |
General Features
| Sewer | Septic Tank |
|---|---|
| Heating | Fireplace(s),Hydronic,See Remarks,Furnace,Ductless |
| Cooling | Wall Unit(s),Air Conditioning |
| Utilities | Electricity Connected,Natural Gas Connected,Phone Connected,Garbage Available,Wireless |
| Roof | Shake/Shingle |
| Appliances | Beverage Refrigerator,Convection Oven,Dishwasher,Disposal,Dryer,Range Hood,Microwave,Range/Oven,Refrigerator |
| Patio/Porch Features | Covered Patio,Patio |
| Architectural Style | Craftsman |
| Security Features | Security System |
| Construction Materials | Frame,Shake Siding,Wood Siding |
| Year Built | 2014 |
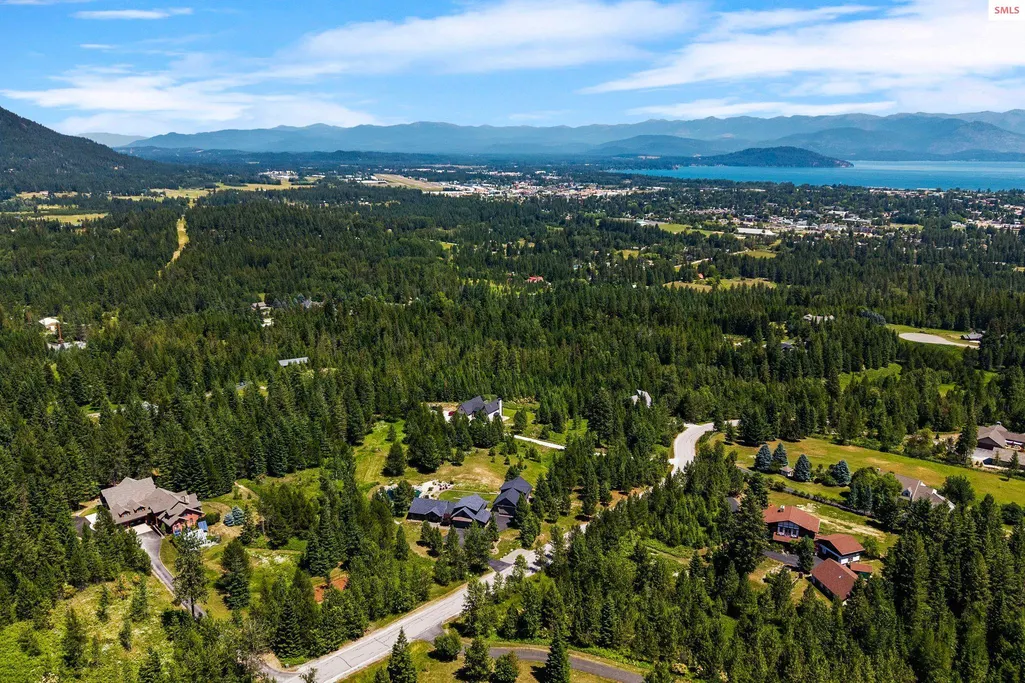
| View | Mountain(s),Water |
| Property Subtype | Single Family Residence |
| Tax Year | 2025 |
| Waterfront Features | Pond (Man Made),Water Access Type(View Only),Water Access Location(Main),Water Access |
| County | Bonner |
| Property Type | Residential |
| HOA | false |
| Subdivision Name | Ravenwood |
| Garage Y/N | true |
| Other Structures | Detached,Separate Living Qtrs.,Workshop |
| Status | Active |
| Directions | Go West on Pine from downtown Sandpoint, turn left onto Syringa Heights, right onto Upper Syringa, then left onto Ravenwood Dr, look for sign on right. |
| High School | Sandpoint |
| City | Sandpoint |
| Zoning Description | Suburban |
| Carport Y/N | false |
| Elementary School | Farmin/Stidwell |
| Tax Annual Amount | 6199 |
| Middle/Junior High School | Sandpoint |
| Property Condition | Resale |
| Virtual Tour | https://www.zillow.com/view-imx/16ad5a95-e88b-4abc-bb7c-58a4d89163ca?setAttribution=mls&wl=true&initialViewType=pano&utm_source=dashboard |
| Standard Status | Active |
Interior Features
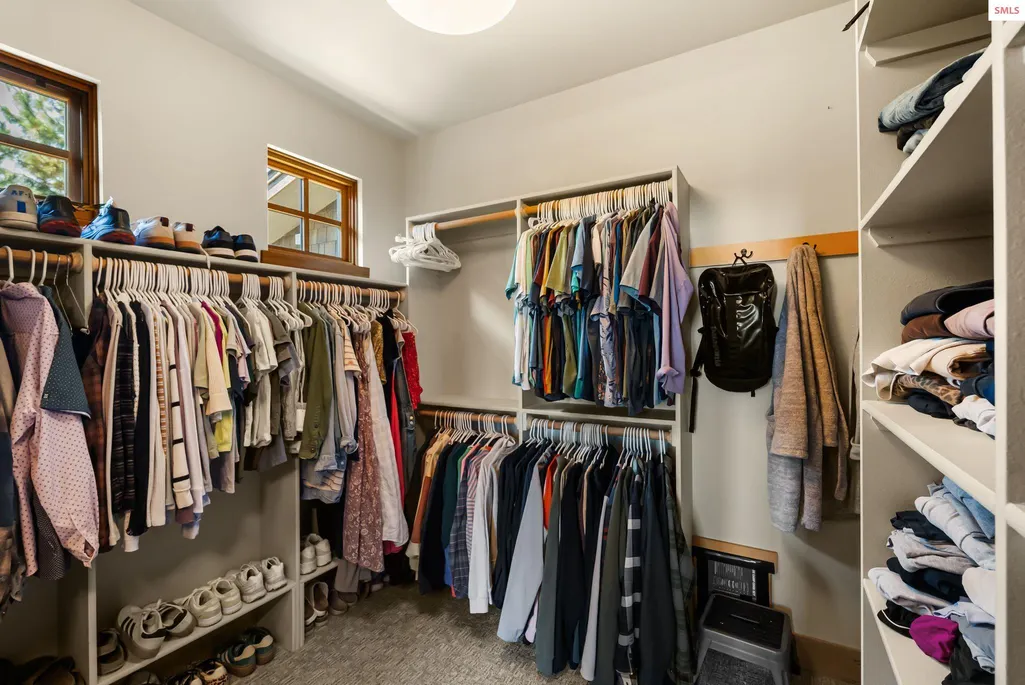
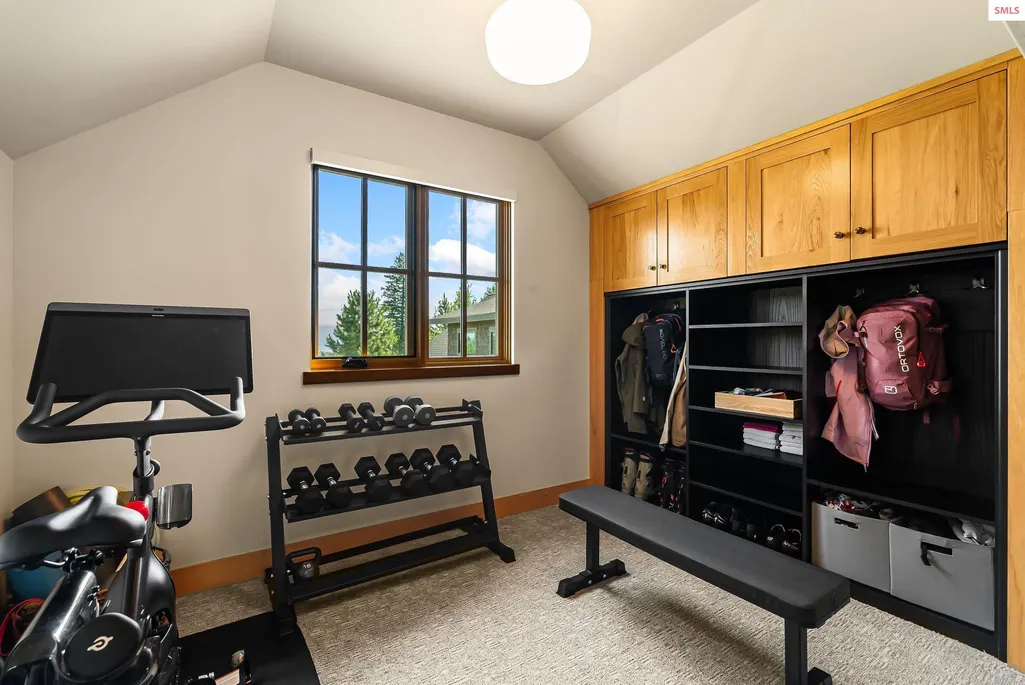
| Interior Amenities | Rec room,Family Room,Gourmet Kitchen,Master Suite,Walk-In Closet(s),Utility Room,Exercise Room,High Speed Internet,Wired for Sound,Ceiling Fan(s),Insulated,Main Floor Util.,Pantry,Vaulted Ceiling(s),Air Exchange System |
|---|---|
| Basement | None |
| Flooring | Wood |
| Total Fireplaces | 2 |
| Fireplace Features | Free Standing,Insert,Mantel,Gas,2 Fireplaces |
| Window Features | Clad,Insulated Windows,Sliders,Wood Frames |
| Fireplace Y/N | true |
| Above Grade Finished Area | 3776 |
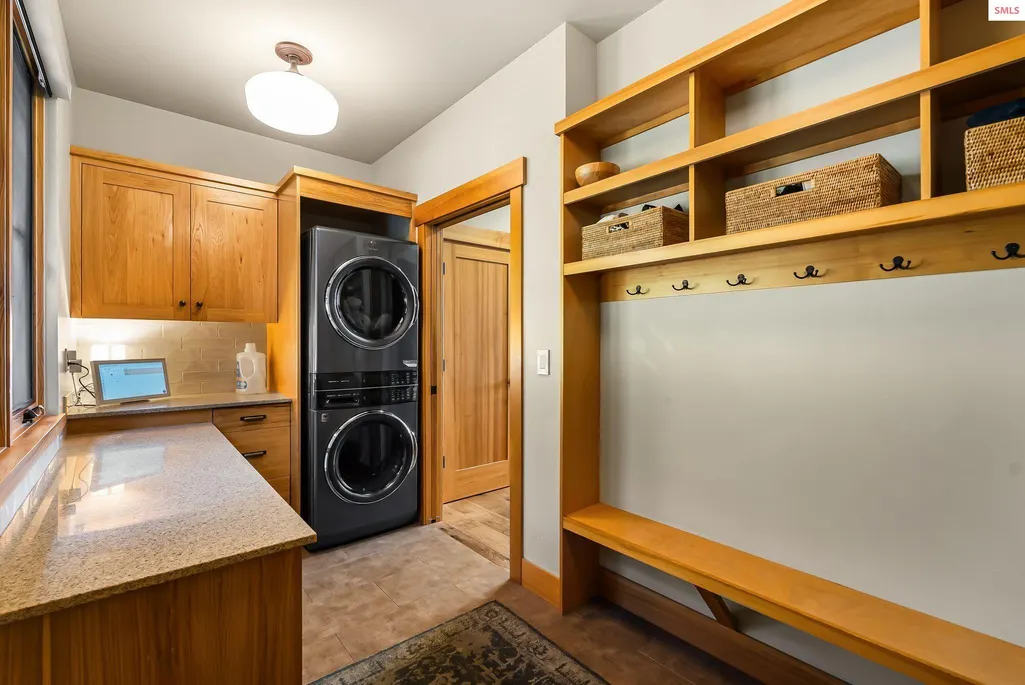
| Laundry Features | Laundry Room,Main Level,Counter Space, Natural Light |
| Total Bedrooms | 3 |
| Main Level Bedrooms | 1 |
| Main Level Bathrooms | 2 |
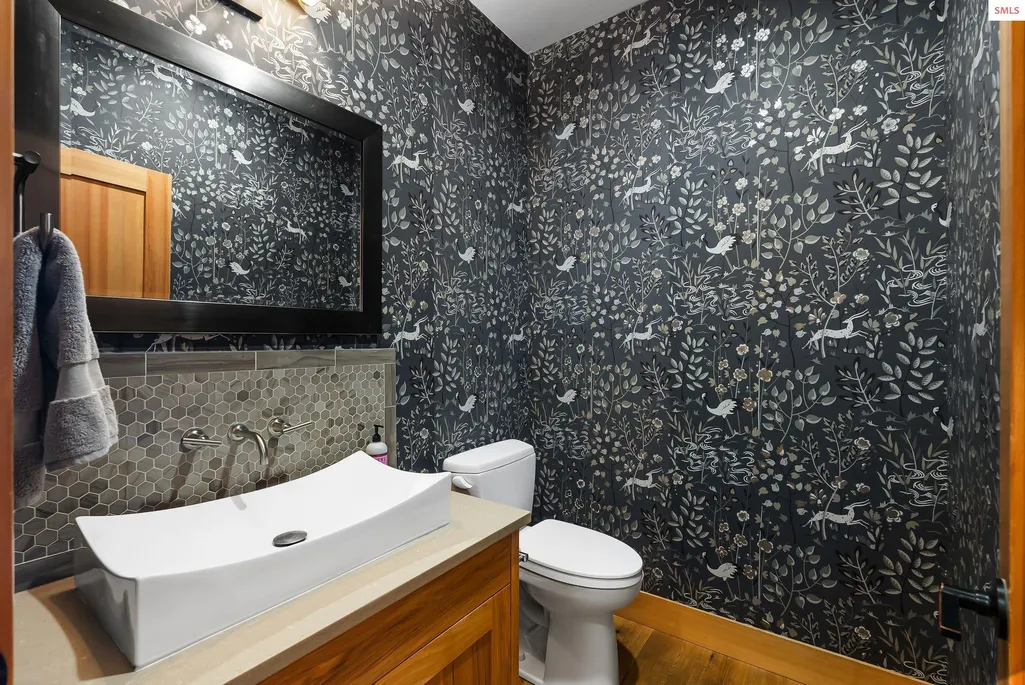
| Total Baths | 3 |
Exterior Features
| Exterior Amenities | Fire Pit |
|---|---|
| Parking Features | 2 Car Detached,3+ Car Attached,Double Doors,Electricity,Heated Garage,High Clear. Door,Insulated,Separate Exit,Workshop in Garage,Garage Door Opener,Asphalt,On Street,Off Street,Open,Enclosed |
| Lot Features | City Lot,1 Mile or less to City/Town,Landscaped,Level,Sprinklers,Surveyed,Wooded,Mature Trees |
| Water Source | Well |
| Total Parking | 5 |
| Foundation Details | Slab |
| Building Area Total | 3776 |
| Lot Size Acres | 5 |
| Road Surface Type | Paved |
| Waterfront Y/N | false |
| Road Frontage Type | On County Rd,County Road |
Amenities
- Foreclosure
- Views
- Short Sale
- New Construction
- Adult 55+
- Lease To Own
- No HOA Fees
- Furnished
- Primary On Main
- Air Conditioning
- Seller Finance
- Green
- Fixer Upper
- Horse
- Golf
- Fireplace
- Deck
- Garage
- Basement
- Pool
Property vs Single Family Average in 83864
Price
Taxes
Year Built
 Spokane Association of REALTORS® All information deemed reliable but not guaranteed. All properties are subject to prior sale, change or withdrawal. Neither listing broker(s) or information provider(s) shall be responsible for any typographical errors, misinformation, misprints and shall be held totally harmless. Listing(s) information is provided for consumer's personal, non-commercial use and may not be used for any purpose other than to identify prospective properties consumers may be interested in purchasing. The data relating to real estate for sale on this website comes in part from the Internet Data Exchange program of the Multiple Listing Service. Real estate listings held by brokerage firms other than REI may be marked with the Internet Data Exchange logo and detailed information about those properties will include the name of the listing broker(s) when required by the MLS. Copyright ©2026 All rights reserved.
Last Updated: September 22, 2026 5:08 AM UTC
Spokane Association of REALTORS® All information deemed reliable but not guaranteed. All properties are subject to prior sale, change or withdrawal. Neither listing broker(s) or information provider(s) shall be responsible for any typographical errors, misinformation, misprints and shall be held totally harmless. Listing(s) information is provided for consumer's personal, non-commercial use and may not be used for any purpose other than to identify prospective properties consumers may be interested in purchasing. The data relating to real estate for sale on this website comes in part from the Internet Data Exchange program of the Multiple Listing Service. Real estate listings held by brokerage firms other than REI may be marked with the Internet Data Exchange logo and detailed information about those properties will include the name of the listing broker(s) when required by the MLS. Copyright ©2026 All rights reserved.
Last Updated: September 22, 2026 5:08 AM UTC
 Coeur d'AleneAssociation of REALTORS® All information deemed reliable but not guaranteed. All properties are subject to prior sale, change or withdrawal. Neither listing broker(s) or information provider(s) shall be responsible for any typographical errors, misinformation, misprints and shall be held totally harmless. Listing(s) information is provided for consumer's personal, non-commercial use and may not be used for any purpose other than to identify prospective properties consumers may be

